Direct Access To All Multiple Listings Like Realtors®

(Prices and inventory current as of Nov 30, 1999)

See Pictures and updates (icon)See photos and updates from listings directly in your feed

Share with you friends (icon)Share your favorite listings with friends and family

Save your search (icon)Save your search and get new listings directly in your mailbox before everybody else

Direct Access To All Multiple
Listings Like Realtors®

(Prices and inventory current as of Nov 30, 1999)

See Pictures and updates (icon)See photos and updates from listings directly in your feed

Share with you friends (icon)Share your favorite listings with friends and family

Save your search (icon)Save your search and get new listings directly in your mailbox before everybody else

Sign Up

it's quick and easy

We'll never post to social networks

or

  • This field is for validation purposes and should be left unchanged.

Already an account? Log in here

Log in

Please check username or password!

No account yet? Register here

Password forgotten? Reset your password

Reset your password

The email address does not seems to be correct!

Please check your email to reset your password

No account yet? Register here

Sign-up for FREE !

Sign-up to save your favorites.
By creating an account we can offer you even more then just saving your favorites:

Get new properties in your mailbox before anybody else

Easily save you searches

Receive handy tips and tricks on buying a new house

Register NOW

Already an account? Login here

17232 W ECHO Lane, Waddell, AZ 85355

$669,999 (Active)
All pictures
Listed by: Carolyne Baker - eXp Realty

17232 W ECHO Lane, Waddell, AZ 85355

$$669,999
Active
est.$669,999/month.
3 beds. 3 baths. 8,750 Sqft.

Get More Info

  • This field is for validation purposes and should be left unchanged.
  • This field is hidden when viewing the form

Payment Calculator

$/mo
Interest Rate,
This product uses the FRED® API but is not endorsed or certified by the Federal Reserve Bank of St. Louis.

Mortgage Broker

Start My Approval
or Call Now: (630) 699-0001

17232 W ECHO Lane, Waddell, AZ 85355

$669,999
Active
est.$669,999/month.
3 beds baths 8,750 Sq.ft.
Download Listing As PDF

Generating PDF

Property details for 17232 W ECHO Lane, Waddell, AZ 85355
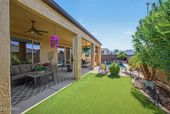
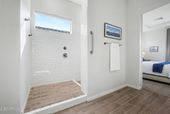
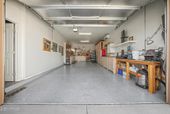
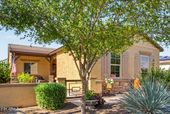
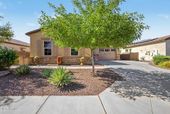
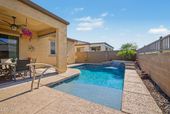
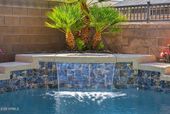
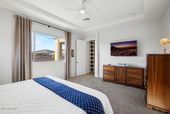
Two primary suites, a heated pool, and a 16-ft super slider that erases the line between indoors and out this Granite Vista home in Waddell was designed for the way people actually want to live in the West Valley. Inside, a smart split floor plan gives everyone room to breathe: two full primary suites, each with its own tray ceiling for a touch of architectural detail, and the second suite includes its own mini-split for extra comfort. With 3 bedrooms and 3 bathrooms total, this layout works equally well for multigenerational living, guests who want their own space, or a dedicated home office setup. 9 ft ceilings run throughout, and plank tile flooring covers the main living area, giving the home a clean, cohesive look that's also easy to keep up. The 16 ft sliding glass door is the showpiece of the main living area, pulling in natural light and opening fully to the backyard for true indoor-outdoor entertaining, a feature that's especially valuable given the home's desirable north/south exposure. Out back, a heated pool means swim season isn't limited to just the hottest months, it's ready whenever you are. The 4-car garage is a standout for the area, and it's outfitted with its own mini-split, making it usable as a workshop, gym, or climate-controlled space for hobbies and toys, not just parking. Behind the scenes, the home is set up to make daily life easier: a soft water loop and a reverse osmosis system are already in place, so water quality is one less thing to think about after move-in.This is a home for buyers who want more than a house, they want flexibility. The dual primary suite layout is a natural fit for multigenerational families, adult children living at home, frequent guests, or anyone who simply wants a true private retreat separate from the rest of the household. Car enthusiasts, hobbyists, and anyone who's ever wished for "just one more garage bay" will notice the 4-car garage right away. And with a heated pool and oversized slider connecting the main living space to the backyard, this is a home built around Arizona's outdoor lifestyle, not in spite of it.This home sits in Granite Vista, a master-planned community in Waddell, AZ, at the edge of the White Tank Mountains and about 30 minutes from downtown Phoenix. The area is known for more than 30 miles of trails for hiking, biking, and camping, along with several golf courses nearby for players at every level. Waddell sits within Maricopa County and offers convenient access to the Loop 303, connecting residents to shopping, dining, and employment corridors across the West Valley without giving up that quieter, desert-edge feel. With two primary suites, a heated pool, and a 4-car garage built for real life, this Granite Vista home offers a layout and lifestyle that's hard to find in the West Valley.
Broker details: eXp Realty

Listed by: Carolyne Baker
Listagent State License: BR517753000
Co-listing Broker: eXp Realty
Co-listing Agent: Becky Garcia
Co-Listagent State License: SA551675000
mlslogo
Property Description

MLS Information

  • Listing: 7057453
  • Listing Last Modified: 2026-07-26

Property Details

  • Standard Status: Active
  • MLS Status: Active
  • Property style: Ranch, Santa Barbara/Tuscan
  • Built in: 2019
  • Subdivision: GRANITE VISTA PHASE 1D
  • Lot size area: 8750 Square Feet

Geographic Data

  • County: Maricopa
  • MLS Area: GRANITE VISTA PHASE 1D
  • Directions: West on W Northern Ave - right on N Cotton Ln - left on W Granite Vista Loop S - right on N 172nd Dr - Take 2nd exit from roundabout onto W Las Palmaritas Dr - right on N 172nd Ln - left on W Echo Ln
Features

Interior Features

  • Flooring: Carpet, Tile
  • Bedrooms: 3
  • Living area: 2542
  • Interior Features: High Speed Internet, Granite Counters, Double Vanity, Eat-in Kitchen, Breakfast Bar, Kitchen Island, Pantry, High Ceilings

Exterior Features

  • Roof type: Tile
  • Lot description: Sprinklers In Front, Desert Front
  • Pool: Heated
  • View: Mountain(s)

Parking

  • Garage spaces: 4

Utilities

  • Sewer: Private Sewer
  • Heating: Natural Gas
Property Information

Tax Information

  • Tax Annual Amount: $1,824

Disclaimer

The property listing data and information set forth herein were provided to ARMLS from third party sources, including sellers, lessors and public records, and were compiled by ARMLS The property listing data and information are for the personal, non-commercial use of consumers having a good faith interest in purchasing or leasing listed properties of the type displayed to them and may not be used for any purpose other than to identify prospective properties which such consumers may have a good faith interest in purchasing or leasing. ARMLS and its subscribers disclaim any and all representations and warranties as to the accuracy of the property listing data and information set forth herein. All information should be verified by the recipient and none is guaranteed as accurate by ARMLS
mlslogo

Step 1 of 6

Your mortgage approval starts here.

Answer some questions to receive your approval letter. Get started now - no commitment needed.

Home Description

Thumbnail 1
Thumbnail 2
Thumbnail 3
Thumbnail 4
Thumbnail 5
Thumbnail 6
Thumbnail 7
Thumbnail 8
Thumbnail 9
Thumbnail 10
Thumbnail 11
Thumbnail 12
Thumbnail 13
Thumbnail 14
Thumbnail 15
Thumbnail 16
Thumbnail 17
Thumbnail 18
Thumbnail 19
Thumbnail 20
Thumbnail 21
Thumbnail 22
Thumbnail 23
Thumbnail 24
Thumbnail 25
Thumbnail 26
Thumbnail 27
Thumbnail 28
Thumbnail 29
Thumbnail 30
Thumbnail 31
Thumbnail 32
Thumbnail 33
Thumbnail 34
Thumbnail 35
Thumbnail 36
Thumbnail 37
Thumbnail 38
Thumbnail 39
Thumbnail 40
Thumbnail 41
Thumbnail 42
Thumbnail 43
Thumbnail 44
Thumbnail 45
Thumbnail 46